
Views - Primary on Main
















Address
512 Mill Pond Road, Newborn, GA
Price
$ 585,000
Property Attributes
- MLS#7793595
- TypeSingle Family
- Listing Status Pending
- CountyNewton
- CityNewborn
- Zip30056
- StyleCabin
- Year Built1998
- Taxes$ 4637
- Price$ 585,000
- Bedrooms4
- Full Bathrooms3
- Half Bathrooms0
- Lot Size8.34 Acres
Data Source:
First Multiple Listing Services (FMLS)
Property Description
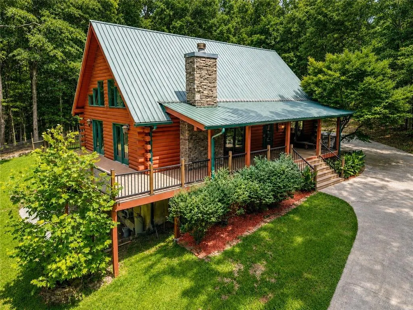
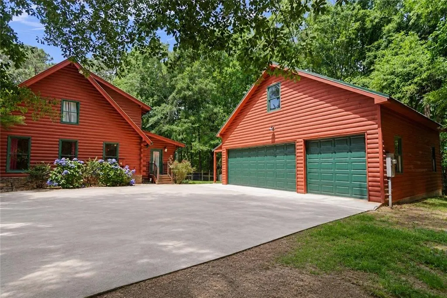
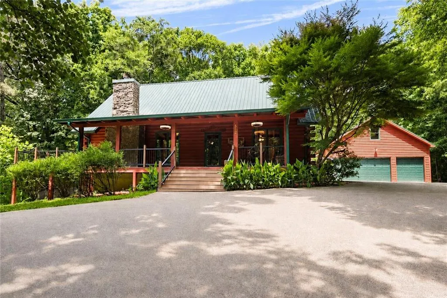
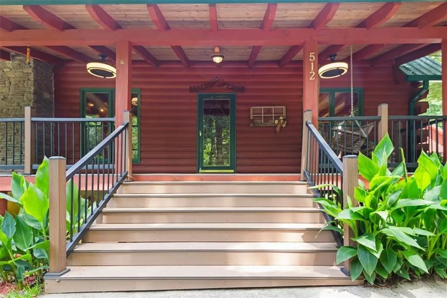
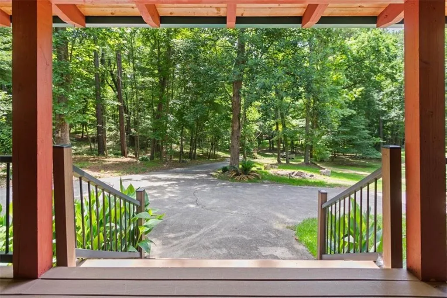
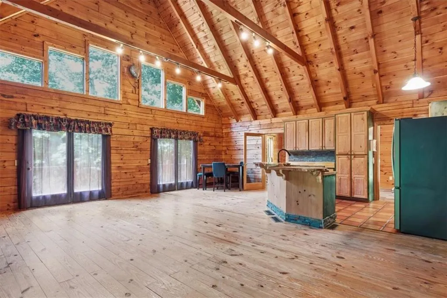
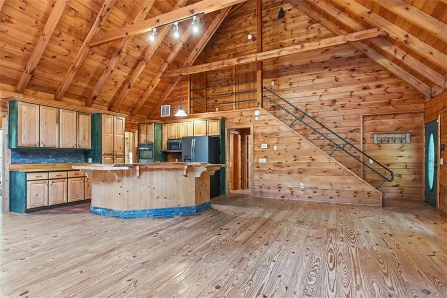
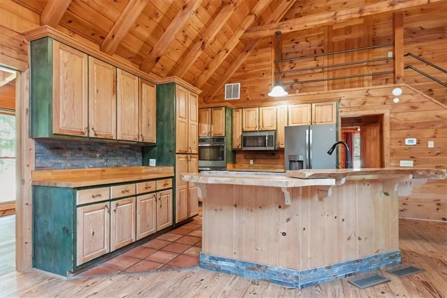
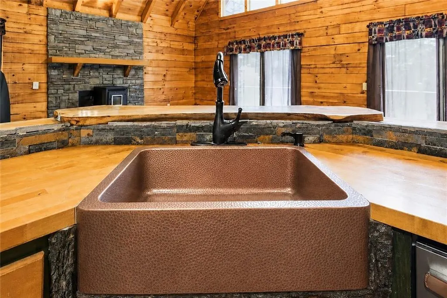
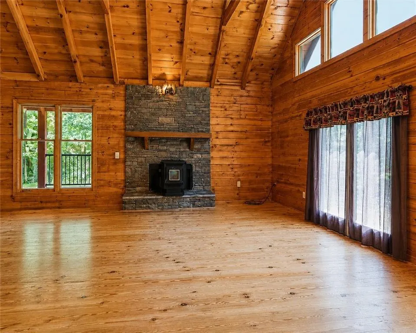
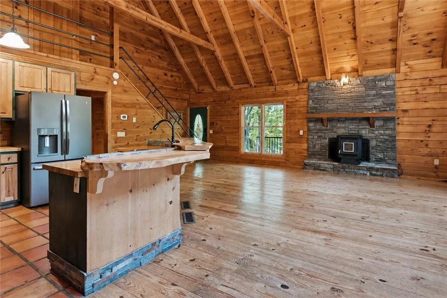
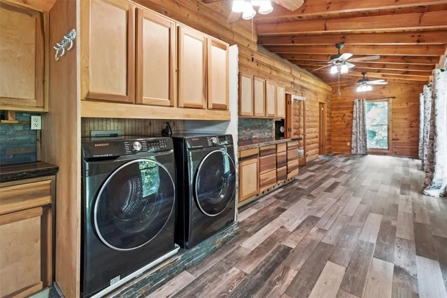
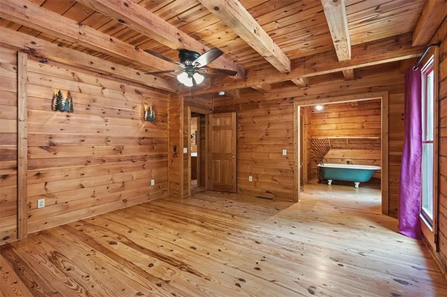
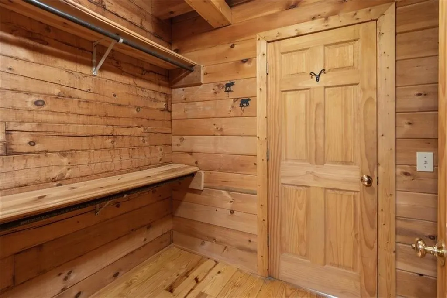
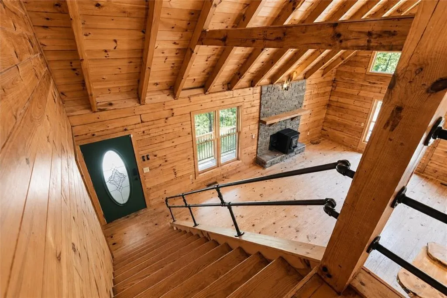
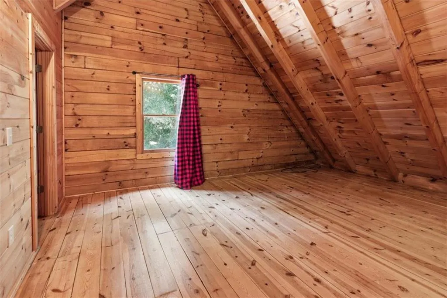
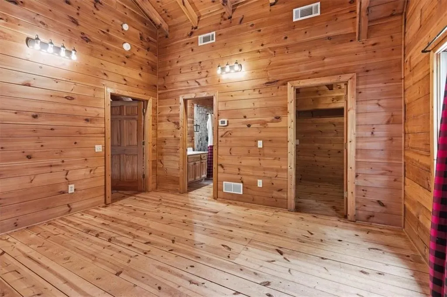
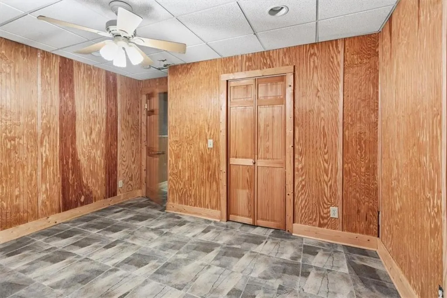
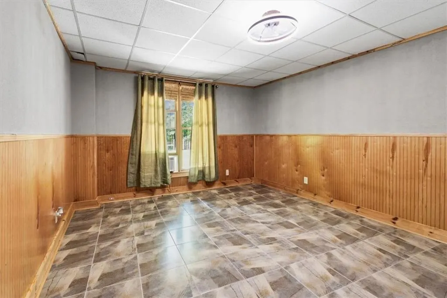
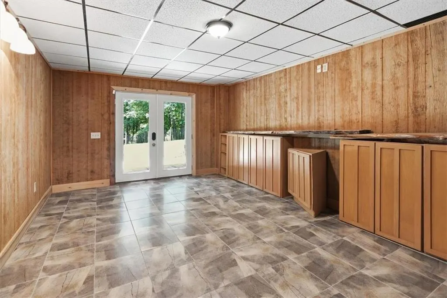
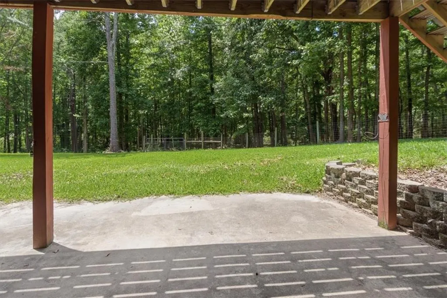
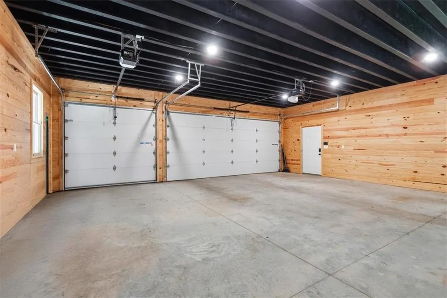
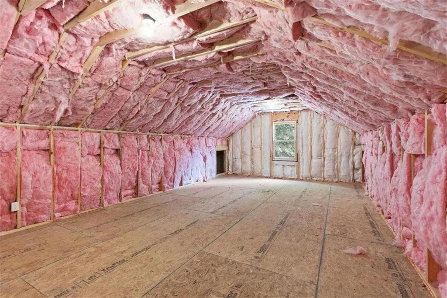
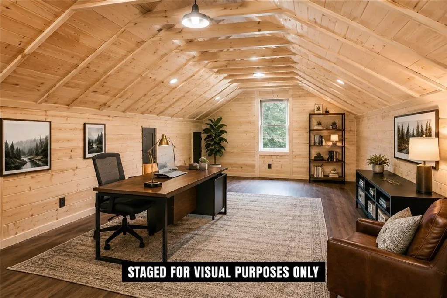
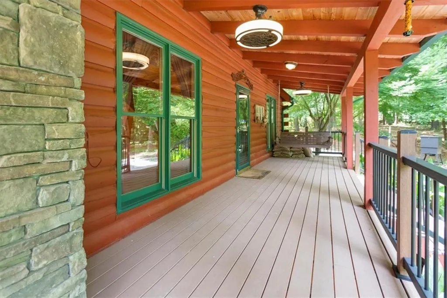
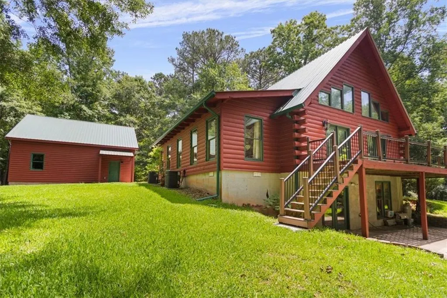
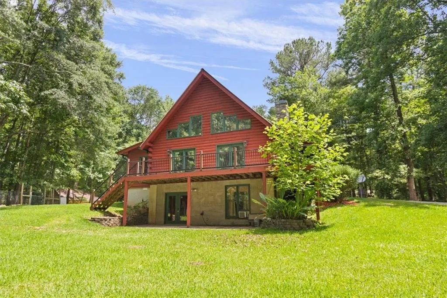
The heart of the home is the inviting open-concept main level, where rustic charm and everyday functionality come together. The custom kitchen features a handcrafted wood breakfast bar that flows seamlessly into the breakfast area and spacious family room, highlighted by a cozy wood pellet stove that serves as a warm focal point. Just off the main living area, a versatile dining room/sunroom/laundry room offers endless possibilities as a home office, reading nook, second dining space, or additional sitting area. The primary suite is conveniently located on the main floor and includes a walk-in closet and private full bath. Upstairs, a spacious bedroom with its own walk-in closet and full bath provides a comfortable retreat for guests or family members. The finished terrace level significantly expands the home's living space, offering two additional bedrooms, a full bath, a second laundry area with utility sink, and plumbing already in place for a future kitchenette. With direct access to the backyard, this level is perfectly suited for multi-generational living, extended-stay guests, or a private entertainment space. Step outside and experience the peaceful beauty of country living from the expansive wraparound porch, where you can enjoy your morning coffee, unwind in the evenings, and watch deer and other wildlife pass through the property. A new detached three-car garage provides abundant room for vehicles, equipment, and hobbies, while the unfinished loft above presents exceptional potential for a home office, studio, recreation room, guest quarters, or additional storage. Surrounded by nature yet conveniently located, this private retreat offers the best of both world with peaceful rural living just minutes from Covington, Madison, and Interstate 20, providing easy access to shopping, dining, entertainment, and commuting routes.
| Elementary School | Middle School | High School |
|---|---|---|
| Mansfield Elementary School | Indian Creek Middle School | Eastside High School |
| Price History | |
|---|---|
| 6/24/2026 | Listed $585,000 |
General Features
| Sewer | Septic Tank |
|---|---|
| Heating | Central,Electric |
| Cooling | Ceiling Fan(s),Central Air,Electric |
| Utilities | Other |
| Roof | Metal |
| Appliances | Dishwasher,Double Oven,Dryer,Electric Cooktop,Electric Oven,Electric Water Heater,Microwave,Refrigerator,Washer |
| Garage Spaces | 3 |
| Patio/Porch Features | Front Porch,Patio,Side Porch,Wrap Around |
| Architectural Style | Cabin |
| Pool Features | None |
| Security Features | None |
| Construction Materials | Wood Siding |
| Year Built | 1998 |
| Electric | 220 Volts |
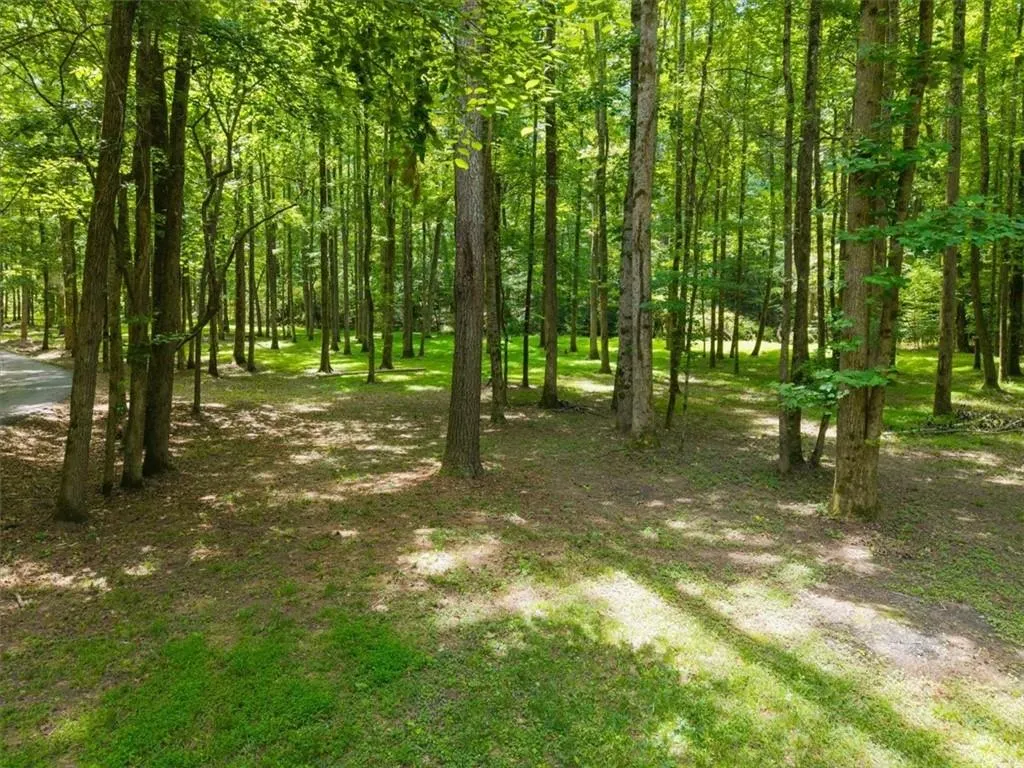
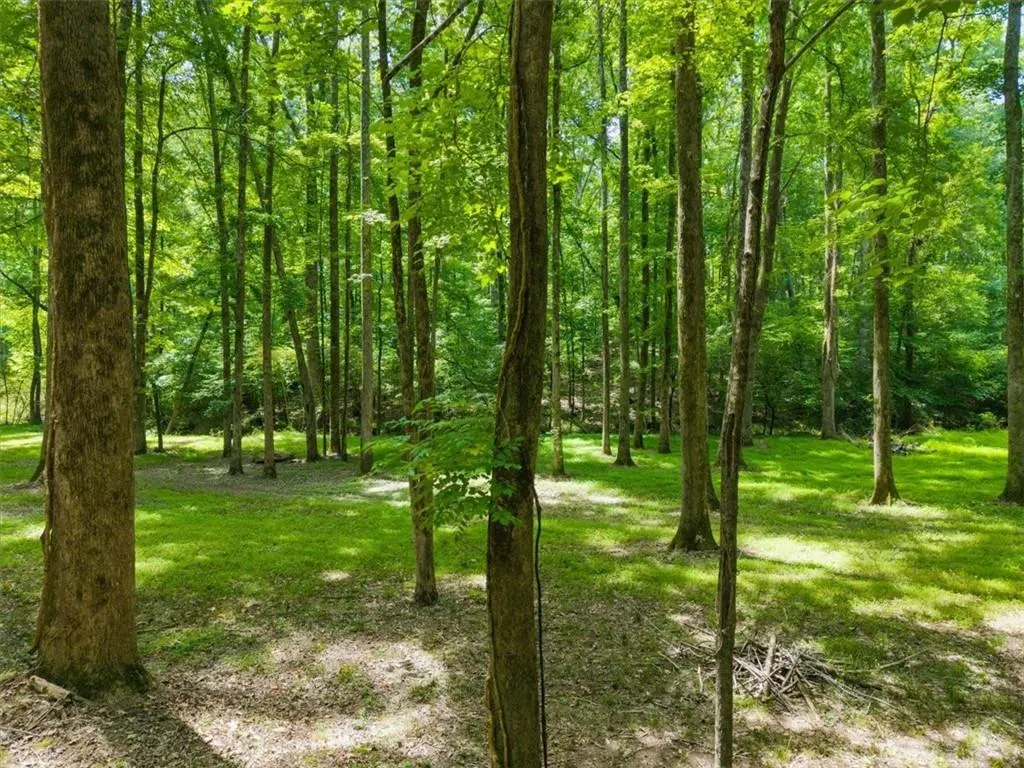
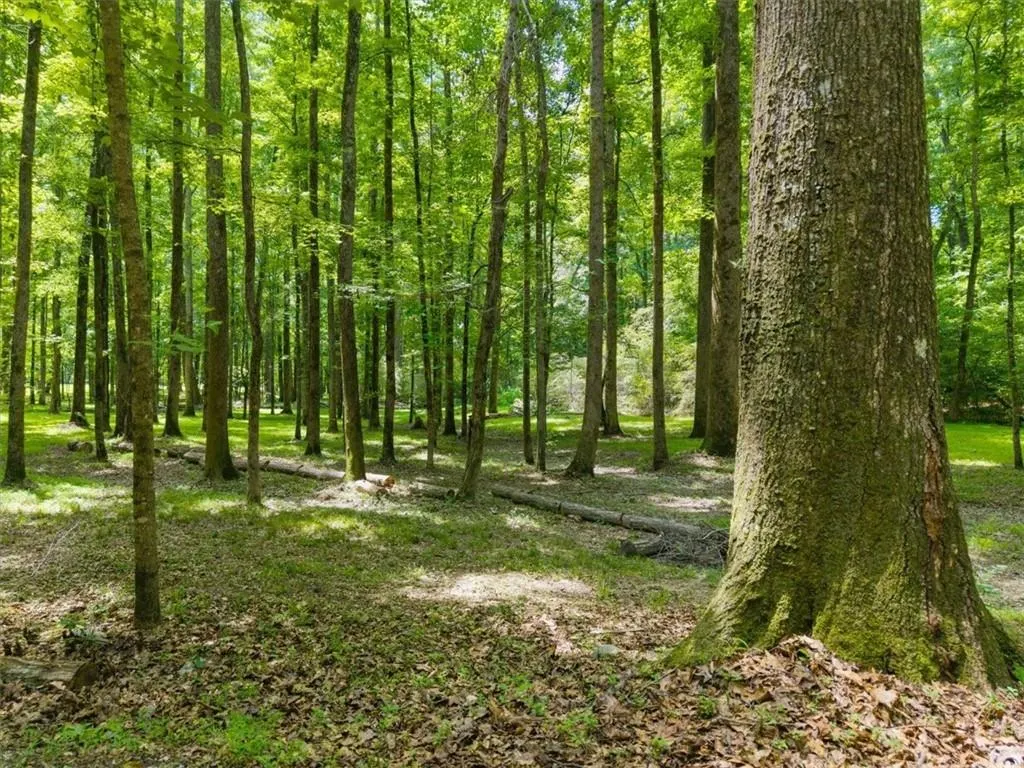
| View | Trees/Woods |
| Levels | One and One Half |
| Property Subtype | Single Family Residence |
| Tax Year | 2025 |
| Parcel Number | 0139000000009000 |
| Waterfront Features | None |
| Community Features | None |
| Accessibility | None |
| County | Newton - GA |
| Property Type | Residential |
| HOA | false |
| Energy Efficient | None |
| Subdivision Name | None |
| Green Energy Generation | None |
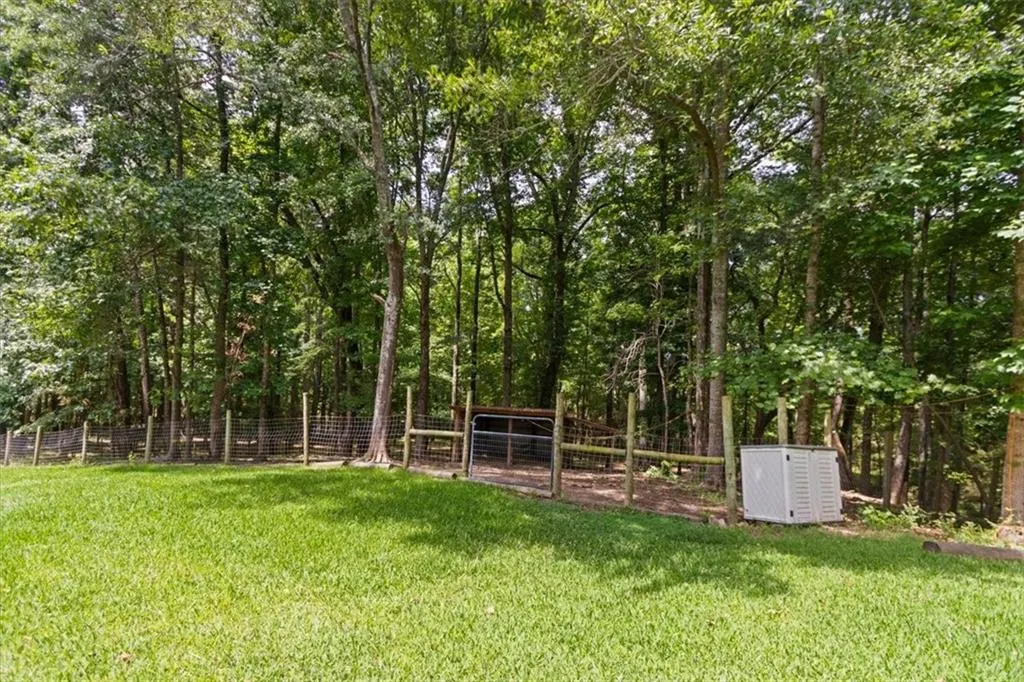
| Other Structures | Garage(s),Outbuilding |
| Full Baths | 3 |
| Status | Pending |
| Directions | Directions: Take I-20 East to Exit 98 and turn right onto Highway 11. At the traffic circle, continue straight on Highway 11. Turn left onto Highway 142, then turn right onto S. Johnson Street. S. Johnson Street becomes Mill Pond Road. Continue on Mill Pond Road and the home will be on the right. |
| High School | Eastside |
| City | Newborn |
| Body of Water | None |
| Spa Features | None |
| Elementary School | Mansfield |
| Property Attached Y/N | false |
| Land Lease Y/N | false |
| Tax Annual Amount | 4637 |
| Home Warranty Y/N | false |
| Middle/Junior High School | Indian Creek |
| Property Condition | Resale |
| Standard Status | Pending |
| Freehold | IDX |
| Corporate Owner | None |
Interior Features
| Interior Amenities | Beamed Ceilings,High Ceilings 10 ft Main,High Speed Internet,His and Hers Closets,Vaulted Ceiling(s),Walk-In Closet(s) |
|---|---|
| Basement | Exterior Entry,Finished,Finished Bath,Full,Interior Entry,Walk-Out Access |
| Flooring | Hardwood,Tile |
| Total Fireplaces | 1 |
| Fireplace Features | Insert,Living Room,Wood Burning Stove |
| Common Walls | No Common Walls |
| Window Features | Double Pane Windows,Window Treatments,Wood Frames |
| Above Grade Finished Area | 2124 |
| Laundry Features | Electric Dryer Hookup,Lower Level,Main Level,Sink |
| Total Bedrooms | 4 |
| Below Grade Finished Area | 1592 |
| Room Type | Basement,Family Room,Laundry |
| Main Level Bedrooms | 1 |
| Main Level Bathrooms | 1 |
| Kitchen Features | Breakfast Bar,Breakfast Room,Cabinets Stain,Eat-in Kitchen,Kitchen Island,Other Surface Counters,View to Family Room |
| Total Baths | 3 |
| RoomBedroomFeatures | In-Law Floorplan,Master on Main |
| Primary Bathroom Features | Tub Only |
| Dining Room Features | Separate Dining Room |
Exterior Features
| Exterior Amenities | Private Yard,Storage |
|---|---|
| Fencing | Back Yard,Fenced,Wood |
| Parking Features | Detached,Driveway,Garage,Garage Door Opener,Garage Faces Front,Level Driveway,Parking Pad |
| Lot Features | Back Yard,Creek On Lot,Front Yard,Private,Wooded |
| Water Source | Well |
| Foundation Details | Block,Slab |
| Building Area Total | 2124 |
| Lot Dimensions | x |
| Lot Size Acres | 8.34 |
| Road Surface Type | Asphalt |
| Lot Size Source | Public Records |
| Road Frontage Type | County Road |
| Other Equipment | Satellite Dish |
| Horse Amenities | None |
Amenities
- Foreclosure
- Views
- Short Sale
- New Construction
- Adult 55+
- Lease To Own
- No HOA Fees
- Furnished
- Primary On Main
- Air Conditioning
- Seller Finance
- Green
- Fixer Upper
- Horse
- Golf
- Fireplace
- Deck
- Garage
- Basement
- Pool
Property vs Single Family Average in 30056
Statistics provided by Inside Real Estate
Price
Taxes
Year Built
 ©2026 Georgia Multiple Listing Service All information deemed reliable but not guaranteed. All properties are subject to prior sale, change or withdrawal. Neither listing broker(s) or information provider(s) shall be responsible for any typographical errors, misinformation, misprints and shall be held totally harmless. Listing(s) information is provided for consumer's personal, non-commercial use and may not be used for any purpose other than to identify prospective properties consumers may
 Listings identified with the FMLS IDX logo come from FMLS and are held by brokerage firms other than the owner of this website. The listing brokerage is identified in any listing details. Information is deemed reliable but is not guaranteed. If you believe any FMLS listing contains material that infringes your copyrighted work please